Custom Home Design & Townhomes in Northern Utah

Modern architectural design with interactive 3D models you can explore on your phone, tablet, or computer — plus remodels and additions tailored to Cache County living.

Start Your Project
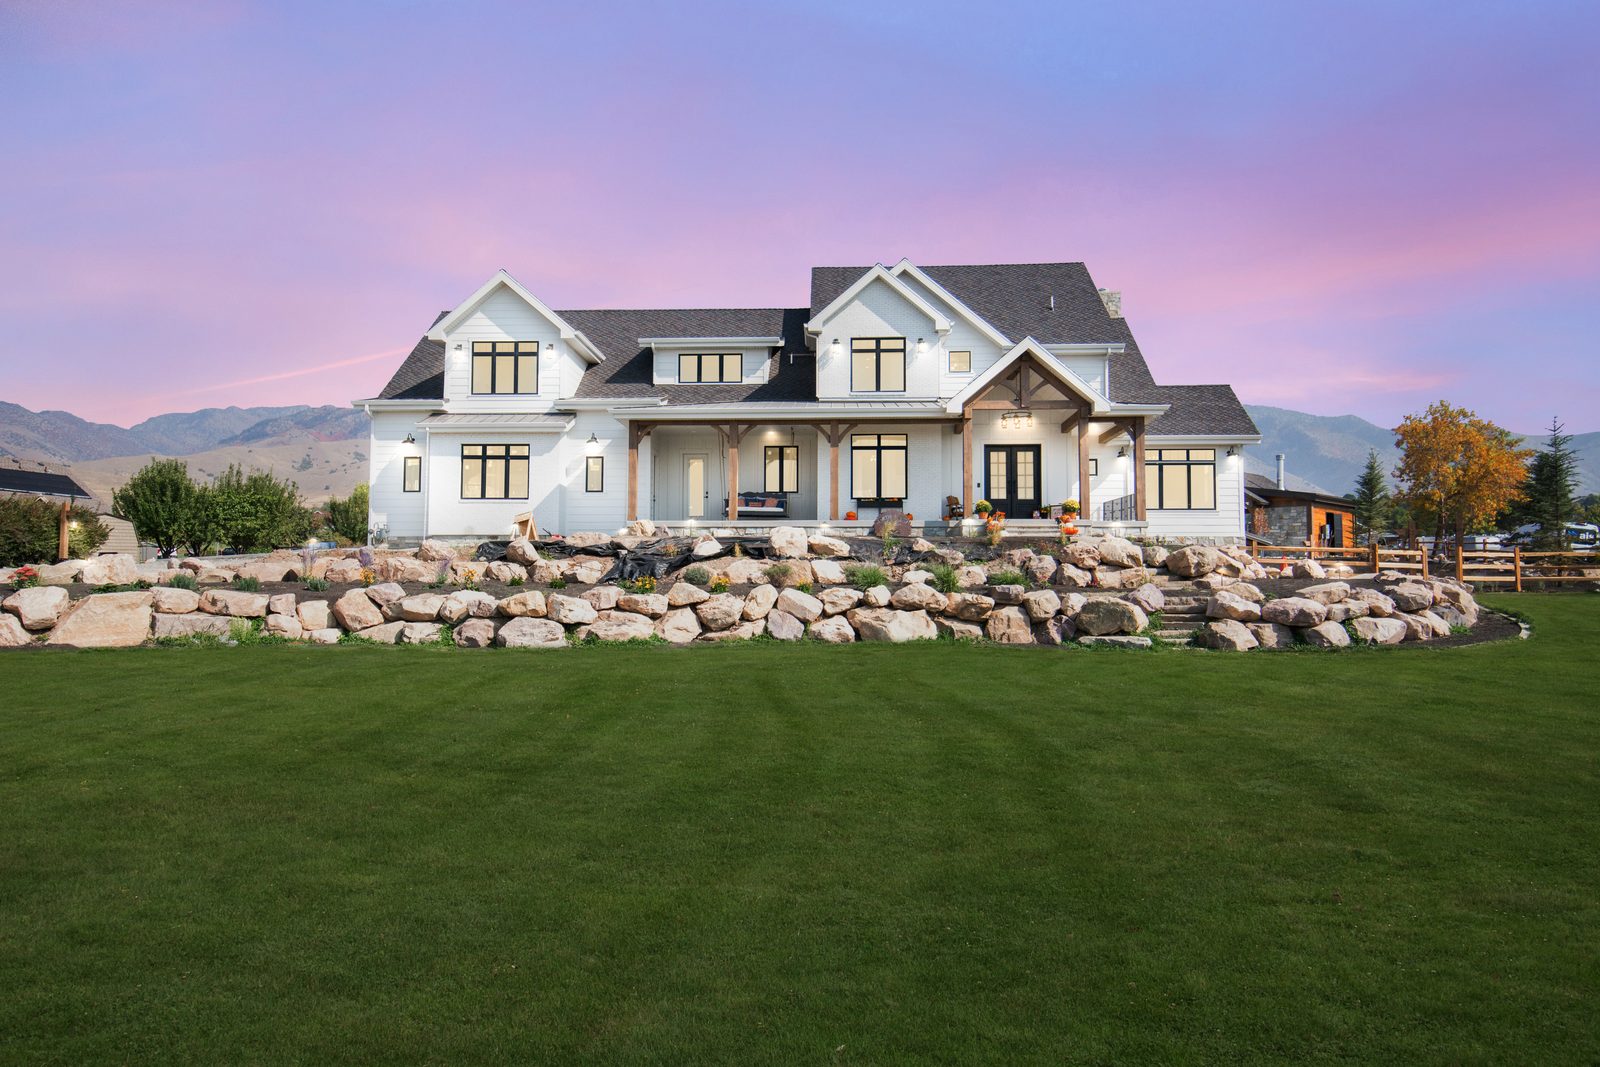
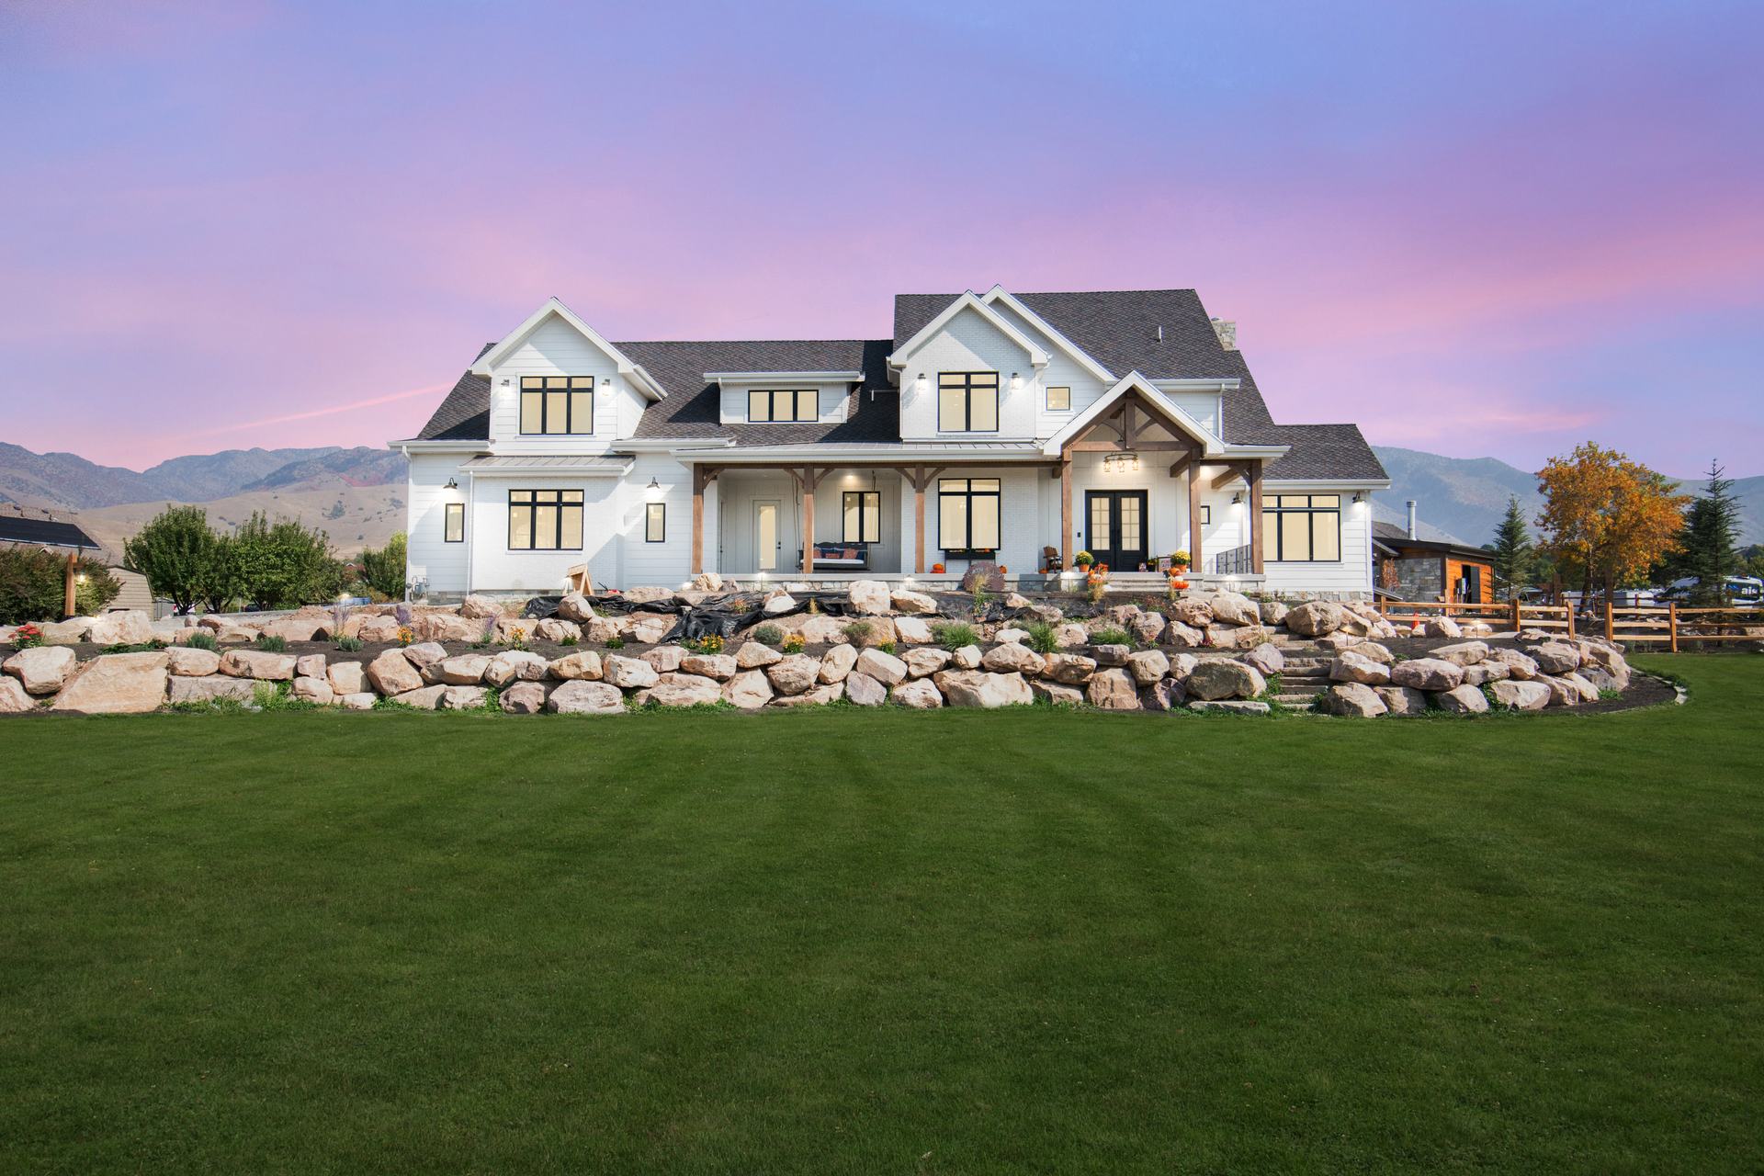
Lazy Acres, a white modern farmhouse at twilight with mountains behind, featured in the 2021 Top of Utah Parade of Homes

About Jay Bair & Bair Design LLC

I’m Jay Bair, principal designer and managing member of Bair Design LLC, based in Richmond, Utah. I specialize in custom home designs and townhomes that fit the way families actually live in Northern Utah — from mountain-view residences to practical multi-family projects.

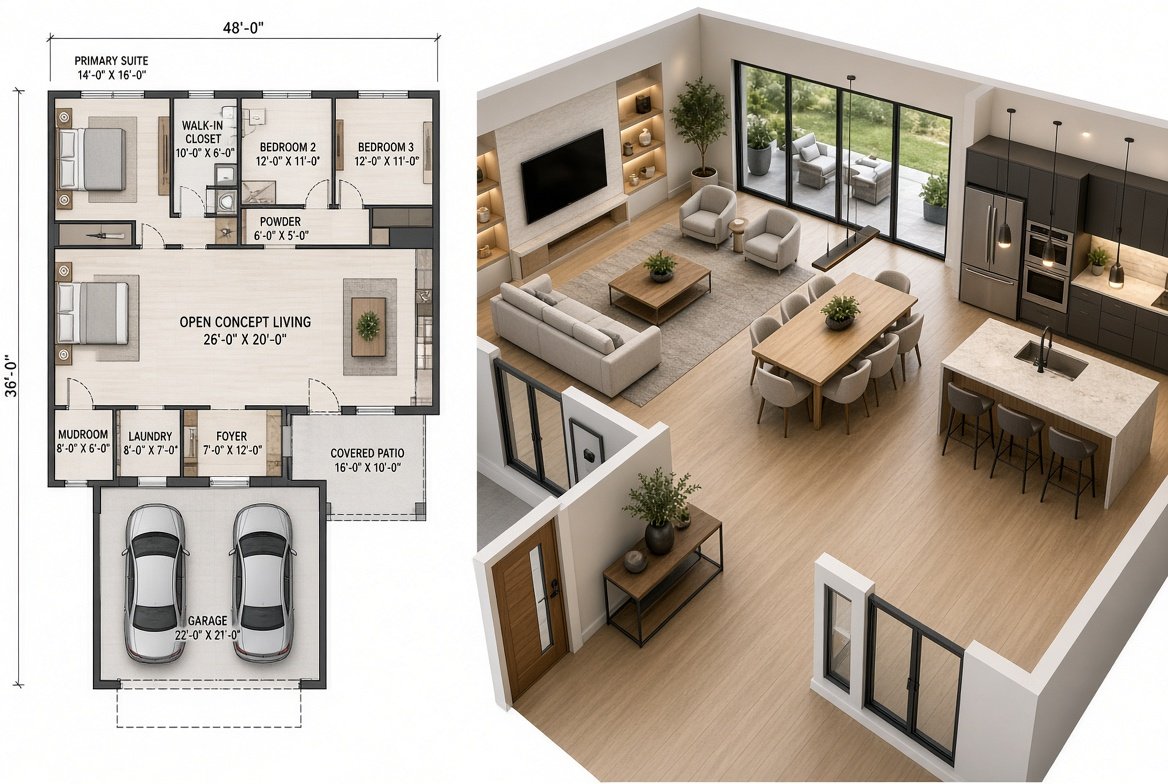
Every design includes detailed floor plans and interactive 3D models that clients can view and explore from any device. This lets you walk through spaces, check sightlines, and refine details before construction begins. I also handle remodels, additions, and specialized spaces with the same attention to local zoning and building codes.

Whether you’re building a new custom home, a townhome development, or updating an existing property, I work closely with you (and a licensed architect when required) to deliver clear, buildable designs.

Jay Bair, architectural designer at Bair Design in Richmond, Utah

Jay Bair — Principal Designer

Design Services

Custom Home Design

Modern custom homes from starter residences to luxury mountain homes and cabins, optimized for views, family living, and Northern Utah sites.

Townhomes & Multi-Family

Thoughtful townhome and multi-family designs that maximize space, privacy, and curb appeal for developers and homeowners.

Interactive 3D Models

Every project includes 3D files you can explore on your phone, tablet, or desktop — walk through rooms, check finishes, and approve designs remotely.

Floor Plans & Drawings

Precise floor plans, elevations, and construction documents ready for permitting and your builder.

Remodels & Additions

Kitchen, bath, basement, and whole-home remodels plus additions and ADUs that integrate seamlessly with existing homes.

Local Expertise

Deep familiarity with Cache County zoning, building codes, and site conditions across Richmond, Smithfield, Hyde Park, and surrounding areas.

Design Fees

Most custom home, townhome, remodel, and addition projects are priced by square footage. This keeps the fee proportional to the size and complexity of the spaces being designed.

Different rates apply to main floors, second floors, basements, bonus spaces, and detached structures. Attached garage areas are not charged. Structural engineering is bid separately and is not included in the design fee.

For smaller scopes, consultations, or work that doesn’t fit the square-footage model, an hourly rate applies.

Every project is unique. After a short conversation about your site, program, and goals, I’ll confirm the exact fee based on the measured areas and the deliverables you need (floor plans, elevations, and interactive 3D models viewable on any device).

Email jay@bairdesigns.com with a few details about your project and I’ll send a clear, tailored proposal.

Custom home floor plan alongside an interactive 3D interior model
Detailed floor plans paired with interactive 3D models viewable on any device

Project Gallery

A selection of custom homes, townhomes, and remodel projects across Cache County and Northern Utah, each designed with detailed floor plans and interactive 3D models.

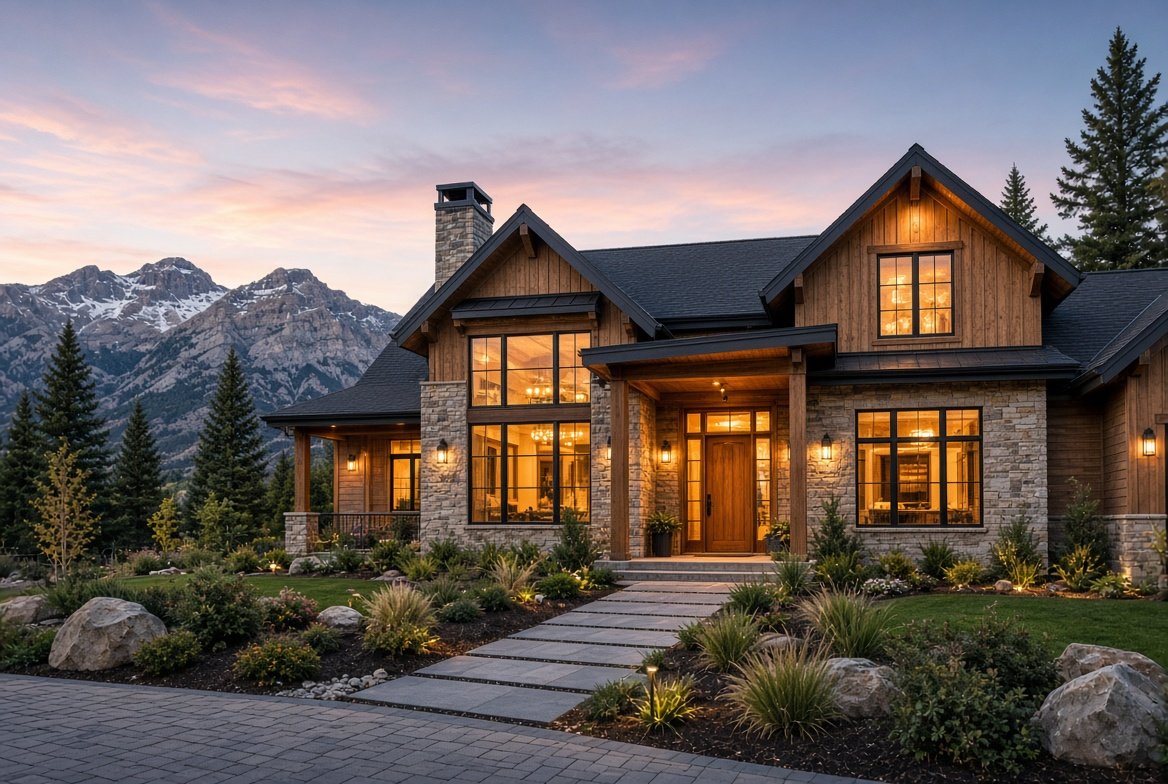
Modern custom home exterior Northern Utah

Mountain View Custom Home

Modern design with multi-directional views, walk-out basement, and interactive 3D model for client review.

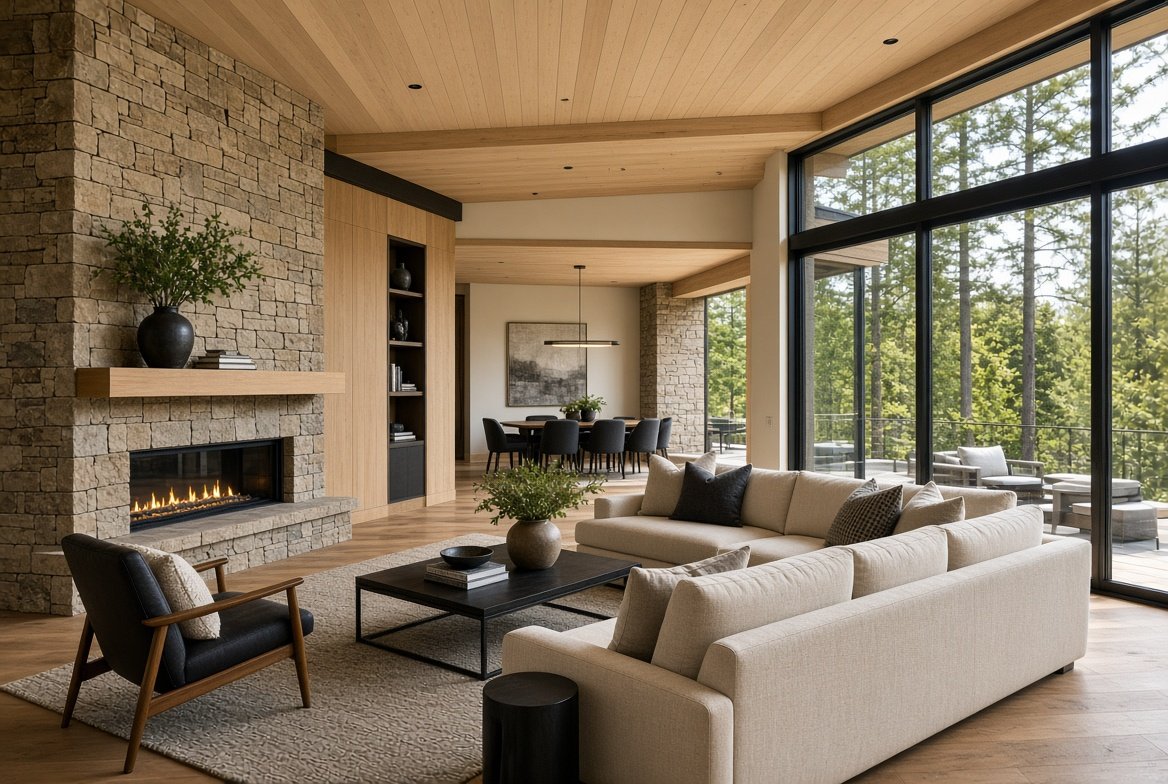
Open concept living room custom home interior

Open Concept Living

Light-filled interiors designed for family living and seamless indoor-outdoor connection.

Floor plan and 3D rendering of custom home

Floor Plans + 3D Viewing

Detailed floor plans paired with device-friendly 3D models so clients can explore the design anywhere.

Top of Utah Parade of Homes

Jay Bair prepared the construction drawings for homes featured in the Top of Utah Parade of Homes in 2021, 2023, 2025, and 2026. As a Cache County Parade of Homes designer based in Richmond, Utah, Jay works directly with homeowners and builders, including North Ridge Enterprises and yNot Construction, to turn their vision into clear, buildable plans.

Explore custom home design featured in the Top of Utah Parade of Homes below. Each project page shares awards from the Cache Valley Parade of Homes Association, builder and photography credits, and a closer look at how Jay's construction drawings helped homeowners and builders bring these Northern Utah and Cache County homes to life.

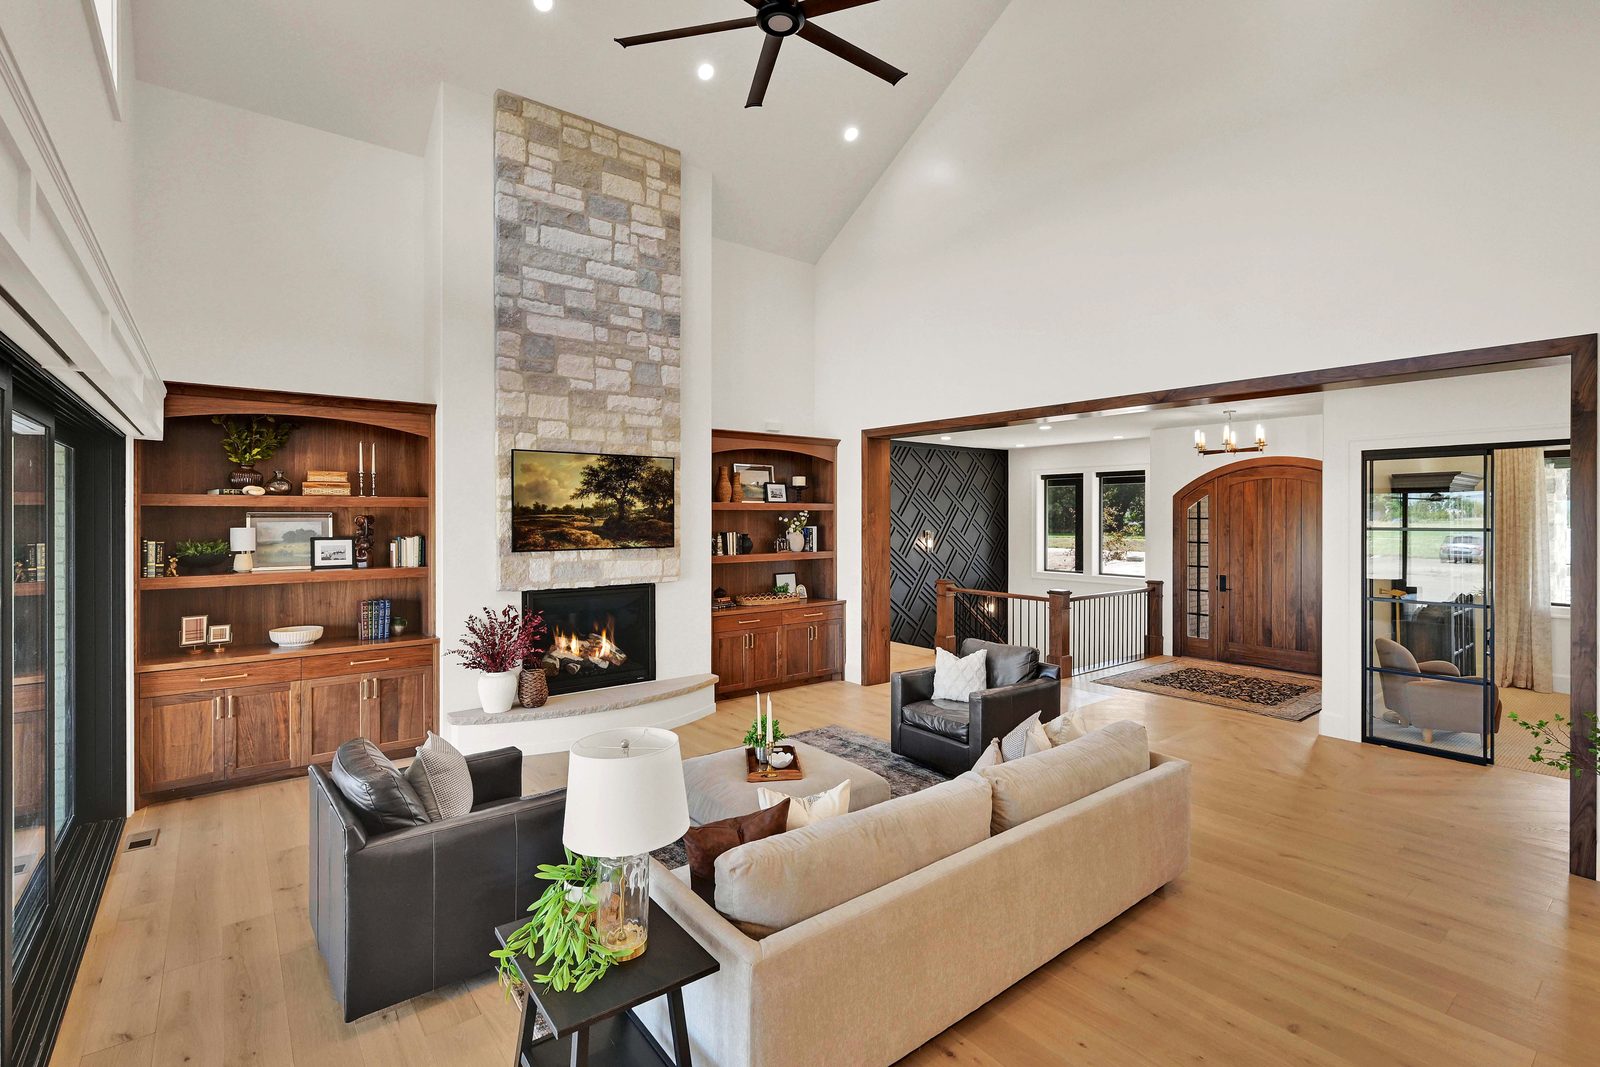
North of Creekside great room with a stone fireplace and vaulted ceiling, 2026 Top of Utah Parade of Homes
2026 Virtual tour

North of Creekside

Featured in the Top of Utah Parade of Homes 2026

Built by yNot Construction around main-floor living. Bair Design LLC prepared the construction drawings in collaboration with the homeowners and builder, translating the project vision into clear, buildable plans.

Parade Awards: Builder’s Choice Award Gold Level Runner-up, People’s Choice Award Gold Level Runner-up

Builder: yNot Construction · 7,288 finished sq ft · 5 bed · 4 bath

View project →
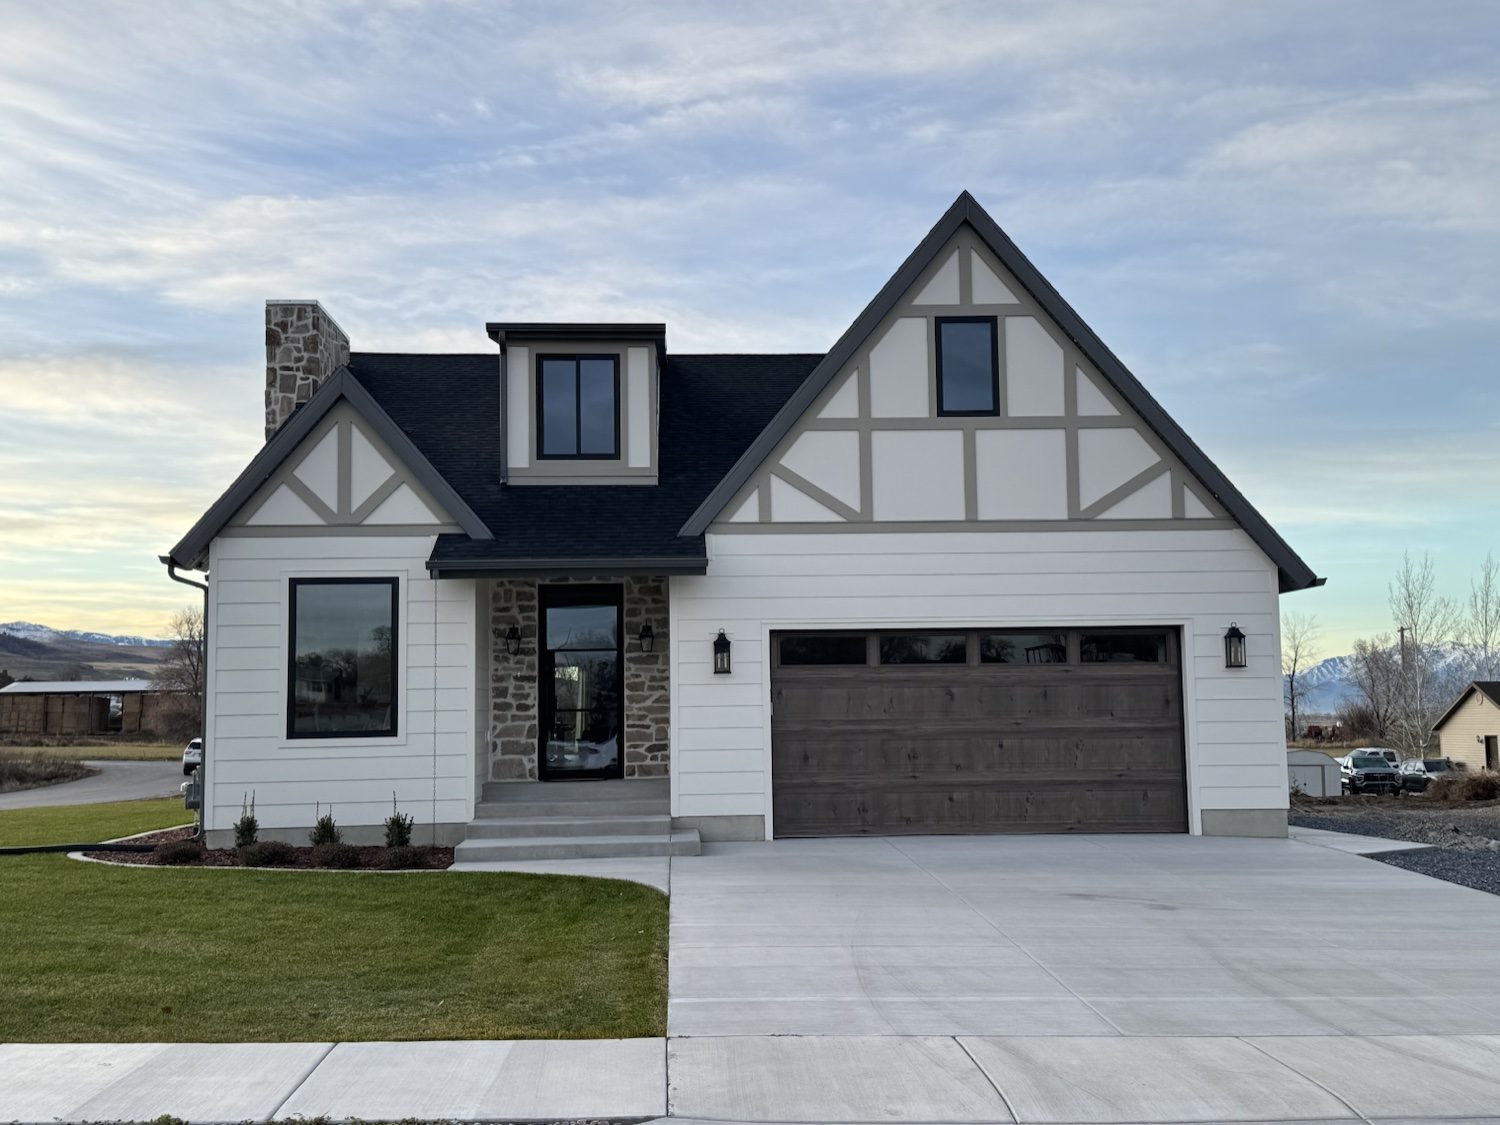
The Lucy, a Tudor-inspired home with a stone entry and two-car garage, front exterior, 2025 Top of Utah Parade of Homes
2025 Virtual tour

The Lucy

Featured in the Top of Utah Parade of Homes 2025

A Tudor-inspired home on a corner lot by yNot Construction. Bair Design LLC prepared the construction drawings in collaboration with the homeowners and builder, translating the project vision into clear, buildable plans.

Parade Awards: People’s Choice Award Runner-up, Judge’s Award Silver Level Best Curb Appeal Runner-up, Judge’s Award Silver Level Best Interior Design Winner, Judge’s Award Silver Level Best Craftsmanship Winner, Judge’s Choice Silver Level Winner

Builder: yNot Construction · 3,290 finished sq ft · 5 bed · 3 bath

View project →
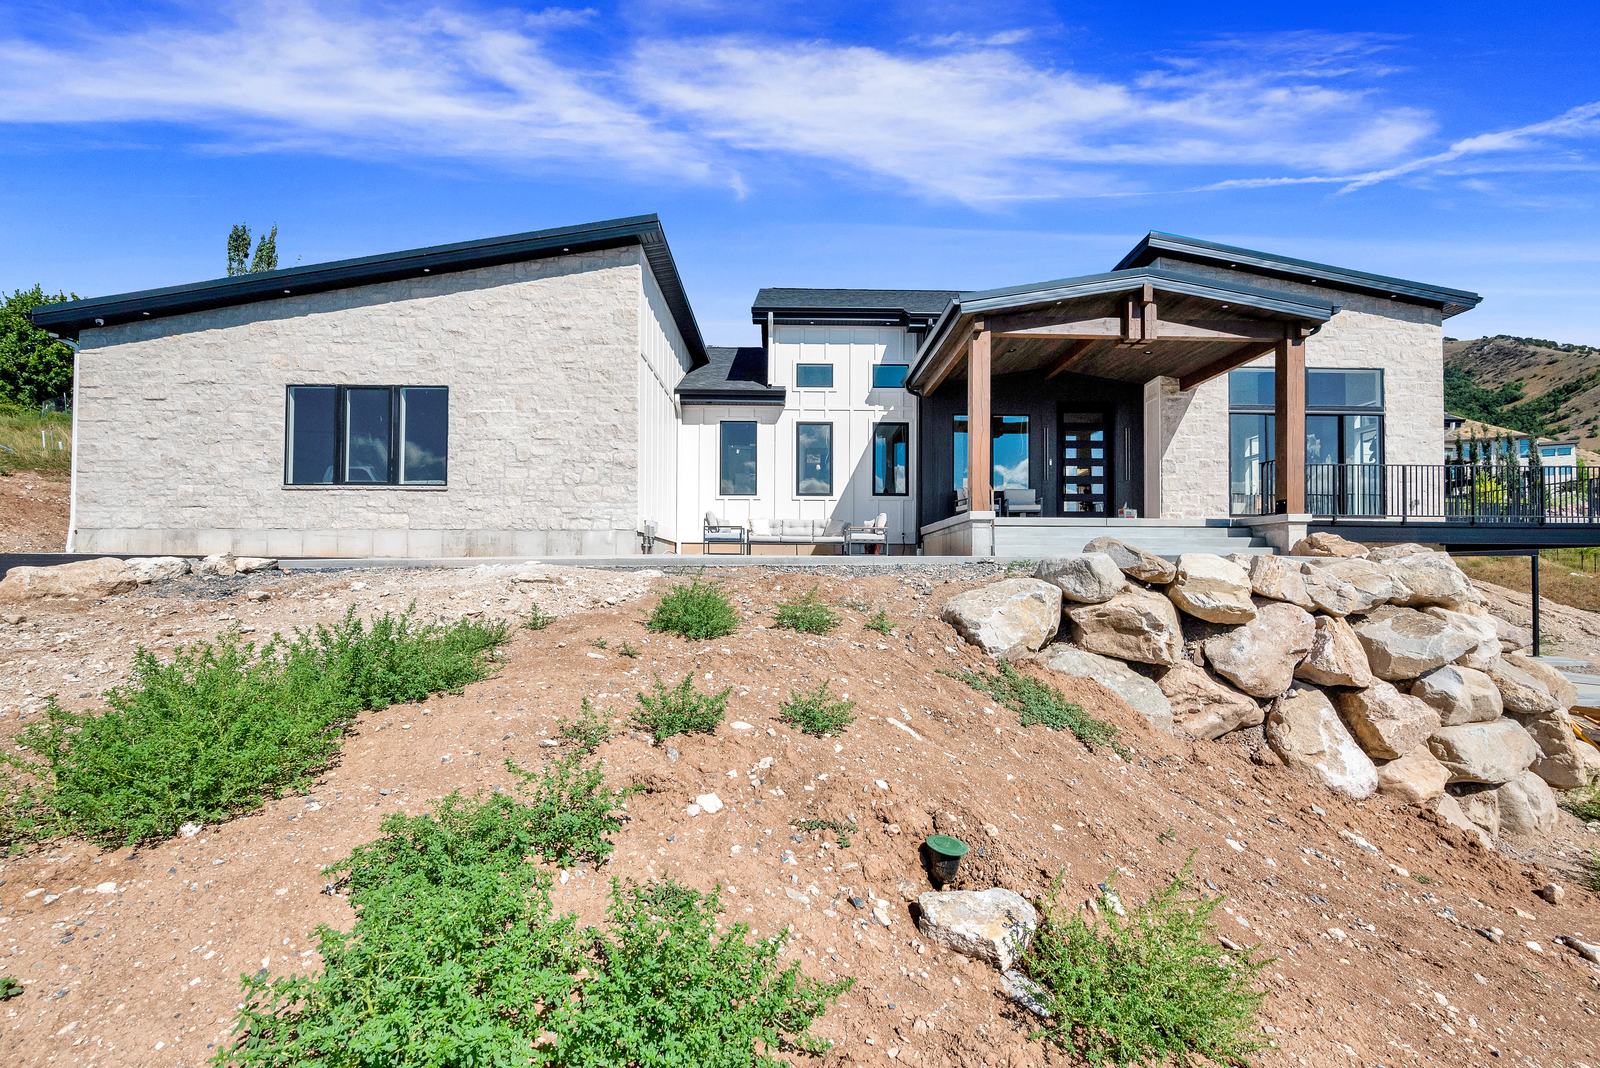
Valley View Estate front exterior with a covered entry porch, 2023 Top of Utah Parade of Homes
2023

Valley View Estate

Featured in the Top of Utah Parade of Homes 2023

A custom traditional/modern home by North Ridge Enterprises overlooking northern Cache Valley. Bair Design LLC prepared the construction drawings in collaboration with the homeowners and builder, translating the project vision into clear, buildable plans.

Parade Awards: Judge’s Award Best Kitchen Runner-up, Judge’s Award Best Master Suite Runner-up

Builder: North Ridge Enterprises · 6,144 finished sq ft · 5 bed · 6 bath

View project →
Lazy Acres, a white modern farmhouse at twilight with mountains behind, 2021 Top of Utah Parade of Homes
2021 Video tour

Lazy Acres

Featured in the Top of Utah Parade of Homes 2021

A modern farmhouse by North Ridge Enterprises. Bair Design LLC prepared the construction drawings in collaboration with the homeowners and builder, translating the project vision into clear, buildable plans.

Parade Awards: People’s Choice Award Winner, Judge’s Award Platinum Level Best Kitchen Winner, Judge’s Award Platinum Level Unique Feature Winner

Builder: North Ridge Enterprises · 10,000 finished sq ft · 5 bed · 6.5 bath

View project →

Event & awards source: Top of Utah Parade of Homes (Cache Valley Home Builders Association). Official Parade photography by Tammie Tycz; The Lucy exterior photo provided by Jay Bair. Bair Design LLC prepared the construction drawings for these homes; interior design, finishes, and furnishings credit belongs to each home’s builder and their interior designer(s).

Start Your Custom Design

Bair Design LLC

Jay Bair, Principal Designer

Located in Richmond, Utah

Phone: (435) 770-8636

Email: jay@bairdesigns.com

Office Hours: Monday–Friday, 9:00 AM – 5:30 PM. Meetings by appointment only.

Serving Cache County, Northern Utah, and nearby communities with custom homes, townhomes, remodels, and additions.